Tuesday, November 12, 2013

Two Story Condo - Complete Remodel

20th Street, Santa Monica CA

November 2013, THB Construction finalized a complete remodel of a two story condominium.

Upgrades to the electrical system to include a new electrical panel, ceiling and sconce lighting, plumbing, drains, floors and redesign of the primary bathrooms and bedrooms on the second level that included removing walls and creating additional space.  Open wood beam ceiling stained.

This series of photographs will show the before, during and after sequence of the remodeling process.


BEFORE:
Living Room Fire Place - 


AFTER:
Remodeled with new crown molding, tile, mantel wall sconce lights


AFTER:
Front entrance closet, stair landing and fire place.


BEFORE:
Old kitchen area looking east through the main living room.  Demoed walls, etc


AFTER:
Photo taken from the kitchen looking east through the main living room
Ceilings, ceiling lights, floors, walls all new


BEFORE:
From living room looking west to the old kitchen


AFTER:
From living room looking west to the remodeled kitchen area,
New hardwood floors, custom cabinets, marble counter-tops, ceiling lights, hood vent,
electrical fixtures, under cabinet lighting, and plumbing drains and service.


BEFORE:
View of old kitchen with old appliances, cabinets and counter-tops.


BEFORE:
North Kitchen walls completely stripped, adding new upgraded electrical, 
plumbing, drains and ceiling lights.


BEORE:
South Kitchen walls completely stripped, adding new upgraded electrical, extensive
plumbing drains and ceiling lights.


BEFORE:
North Kitchen wall - Old kitchen cabinets, lights, counter-tops, etc.


AFTER - North Kitchen wall with new custom cabinets, tile, marble counter-tops
sink, appliances, floors and ceiling lights.


BEFORE:  South Kitchen wall with old cabinets, lights, counter-tops and appliances


AFTER:  South Kitchen wall with new custom cabinets, appliances, range hood, 
tile, wood floors, ceiling  and marble counter-tops


BEFORE:  Media area completely stripped of drywall and old electrical


AFTER:  New Media area with custom cabinet


BEFORE:  Old stair landing


AFTER:  Stair landing with new hardwood, custom rail and 
walls covered in wainscoting.


BEFORE:  Downstairs extra bedroom/office area


AFTER:  Downstairs extra bedroom/office area.
New custom closet/storage area created, hardwood floors, ceiling lights
and new cabling added for WiFi connectivity


BEFORE:  Master bathroom upstairs - Old vanity, floors and mirrors


AFTER:  Master bathroom with new custom vanity, marble counter-top,
tiled floor and walls and medicine cabinet mirrors


AFTER:  Master bathroom with new shower, tiled walls and floors
with soap niches in the shower, toilet re-positioned into the corner and ceiling lights.


AFTER:  Master Bathroom


BEFORE:  Master Bathroom shower being framed for drywall and tiling.


AFTER:  Master Bathroom new toilet, vent, ceiling lights, shower
and glass enclosure.


BEFORE:  Upstairs Babies Bedroom.


AFTER:  Upstairs Babies Bedroom
New custom cabinets, wainscoting, hardwood floors and ceiling lights.


AFTER:  Upstairs Babies Bedroom


BEFORE:  Upstairs Bathroom 


AFTER:  Upstairs Bathroom
New custom vanity, marble counter-top with double sinks
tiled walls and floor, new ceiling lights, vent and custom mirror and lighting


AFTER:  Upstairs Bathroom
New bathtub/shower combination, walls tiled with soap niches added.


BEFORE:  Downstairs guest bathroom


AFTER:  Downstairs guest bathroom
New custom vanity, sconce lights, marble sink
and hardwood flooring


BEFORE:  Downstairs guest bathroom
Old shower removed along with most walls.


AFTER:  Downstairs guest bathroom
New tiled shower, fixtures, ceiling lights, toilet and hardwood floors.


Friday, June 15, 2012

Formal Dinning Room Ceiling Renovation - June 2012

Older home with sagging dinning room ceiling issues.
Bradbury Rd Project.

Demoed existing ceiling
Raised existing 8-foot ceiling to 10-foot to provide for a grander appearance
Add second level ceiling accent to be highlighted by LED lighting
Add crown molding, floor molding and paint existing wood shutters and walls to complete the project

Demo of existing ceiling 
 Demo Dinning Room Ceiling and remove debris

 Inspect the existing ceiling joists that hold the ceiling
 Re-frame the old ceiling and raise it to a new 10-foot height assuring it is structurally sound
 Experienced dry walling reveals the details needed for the ceiling affect
 Ceiling completed with Crown Molding, fixtures and paint
 Adjustable lighting in the niche provide for a rich accent lighting
 LED lighting with a dimmer allows the client to control the brightness


Thursday, March 15, 2012

Complete Home Renovation March 2012

Renovated 1947 home in Mar Vista, CA to prepare it for sale.
Indianapolis Street Project

House was completely renovated to include:
All new efficient vinyl double pane windows
New White Vinyl Window Shutters throughout the home
Exterior window molding detail added
New recessed ceiling lights through most of the interior rooms
Expanded bedroom closets to provide more storage
Removed existing carpet and installed oak wood floors throughout the home
Added natural sun tube lighting in hallway, bathroom and breakfast area
New forced air & heater installed
Remodeled entire kitchen with new tile floor, counter-tops and back-splash
Accent lighting installed below kitchen cabinets and under bar counter
New kitchen cabinets and appliances
New Travertine bar top
Reconfigured existing den into a master bedroom and bathroom with walk-in closet
Added new back door entrance
Renovated existing patio cover adding new features and paint upgrades
Painted entire house exterior and accent window trim
Installed high end bathroom fixtures and wall mounted toilet
Cleaned yard debris and installed new sprinkler system, grass sod and plants on both the front and back yards.

Before Renovation photos:


After several months of hard work here is the finished product:


 Added new Master Bathroom with all new plumbing, tile, vanity, wall mounted toilet and lights
 New Waterfall faucets, glass tile backsplash and inset tri-fold mirror
 Natural Travertine stone tile shower with glass tile accent pieces
 River-rock floor tile, glass panel enclosure and Kohler fixtures
 Grohe wall mounted toilet for greater use of available space and cleanliness 


Oak hardwood floors throughout the entire house

Living Room & Dinning Room - Note hardwood floors, new floor molding, vinyl shutters, recessed ceiling lights and new paint 
 Living room fireplace.  Oak hardwood floors

 Dinette area with HD Television, oak hardwood floors, floor molding and paint
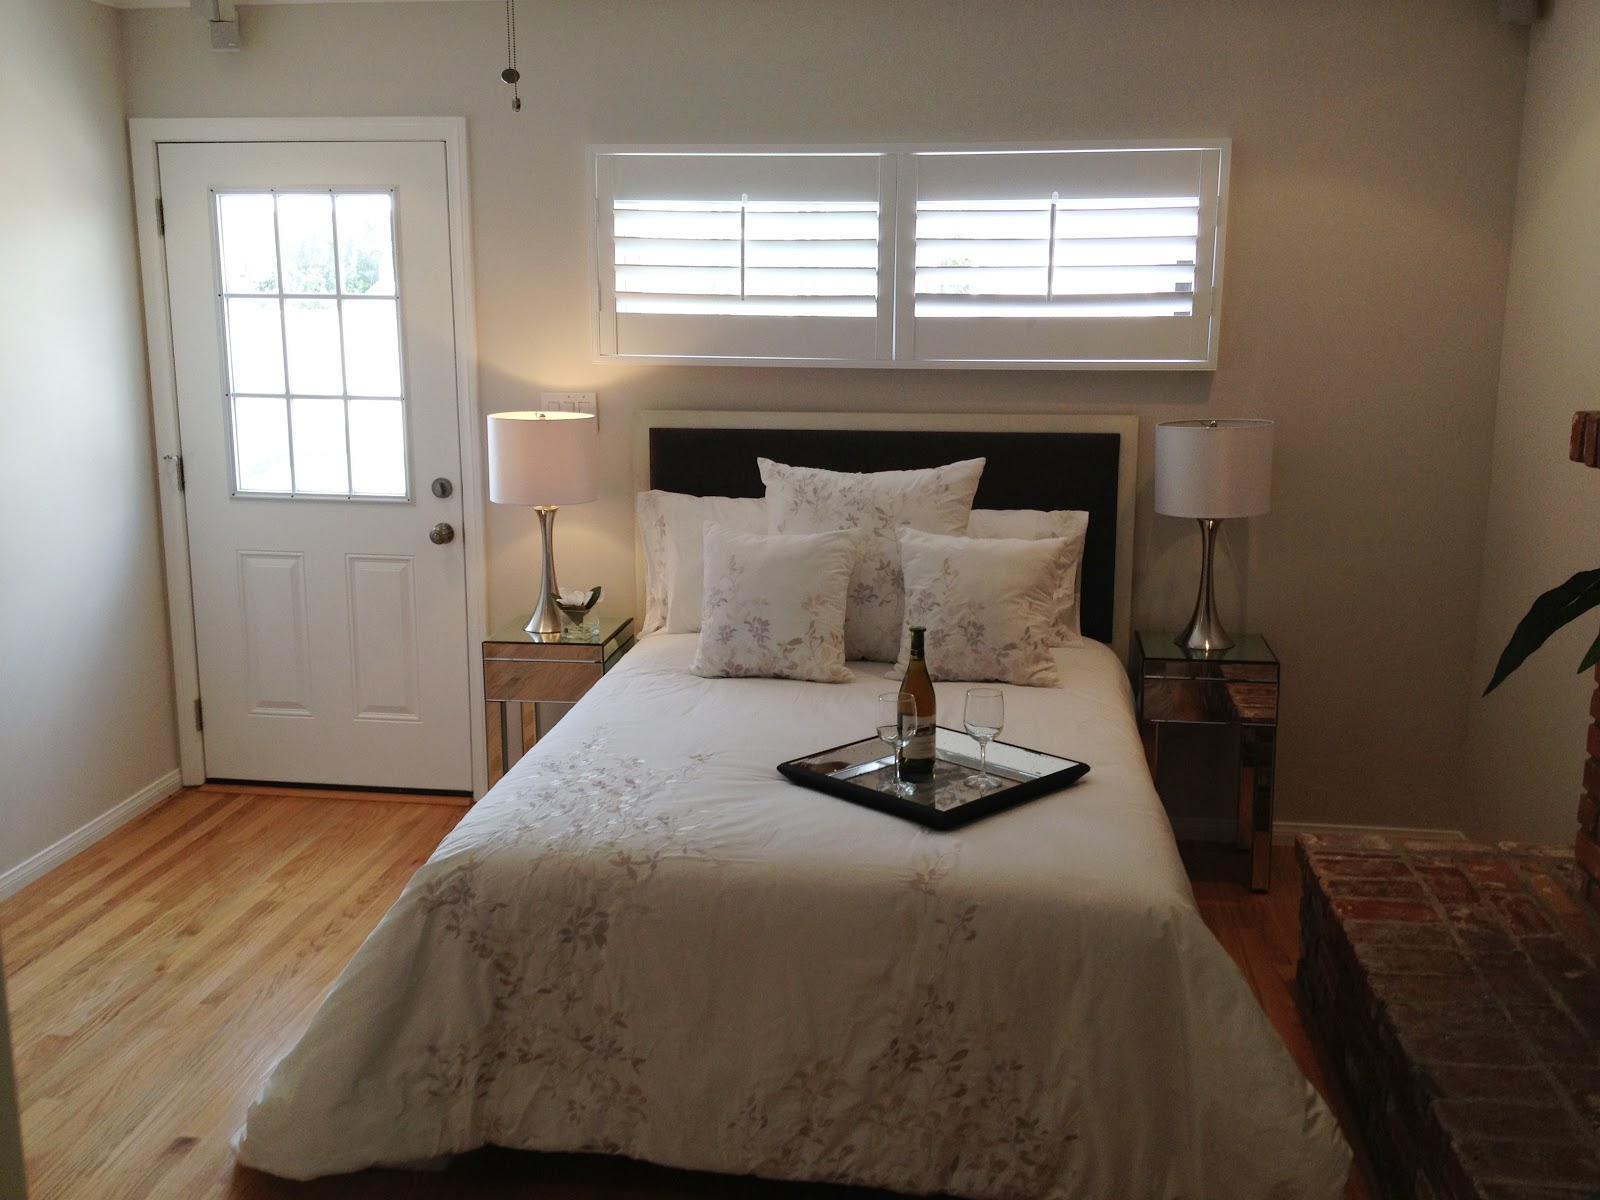
 New Master Bedroom.  New exterior metal door, vinyl shutters, hardwood floors & paint

 Master Bedroom with pocket door to kitchen, another HD Television and Bose ceiling speakers with all cables in the walls, new hardwood oak floors and crown molding.  New walk-in closet
 Left door is a walk-in closet, right door leads to the new Master bathroom
 Cozy fireplace next to the bed for a romantic setting.  Also note ceiling fan
Completely remodeled kitchen with new stainless steel appliances, cabinets, under cabinet lighting, natural stone counter-tops and bar top.  Accent glass tiles

Kitchen with Travertine bar top and accent rope lighting 
Front Door access to the living room

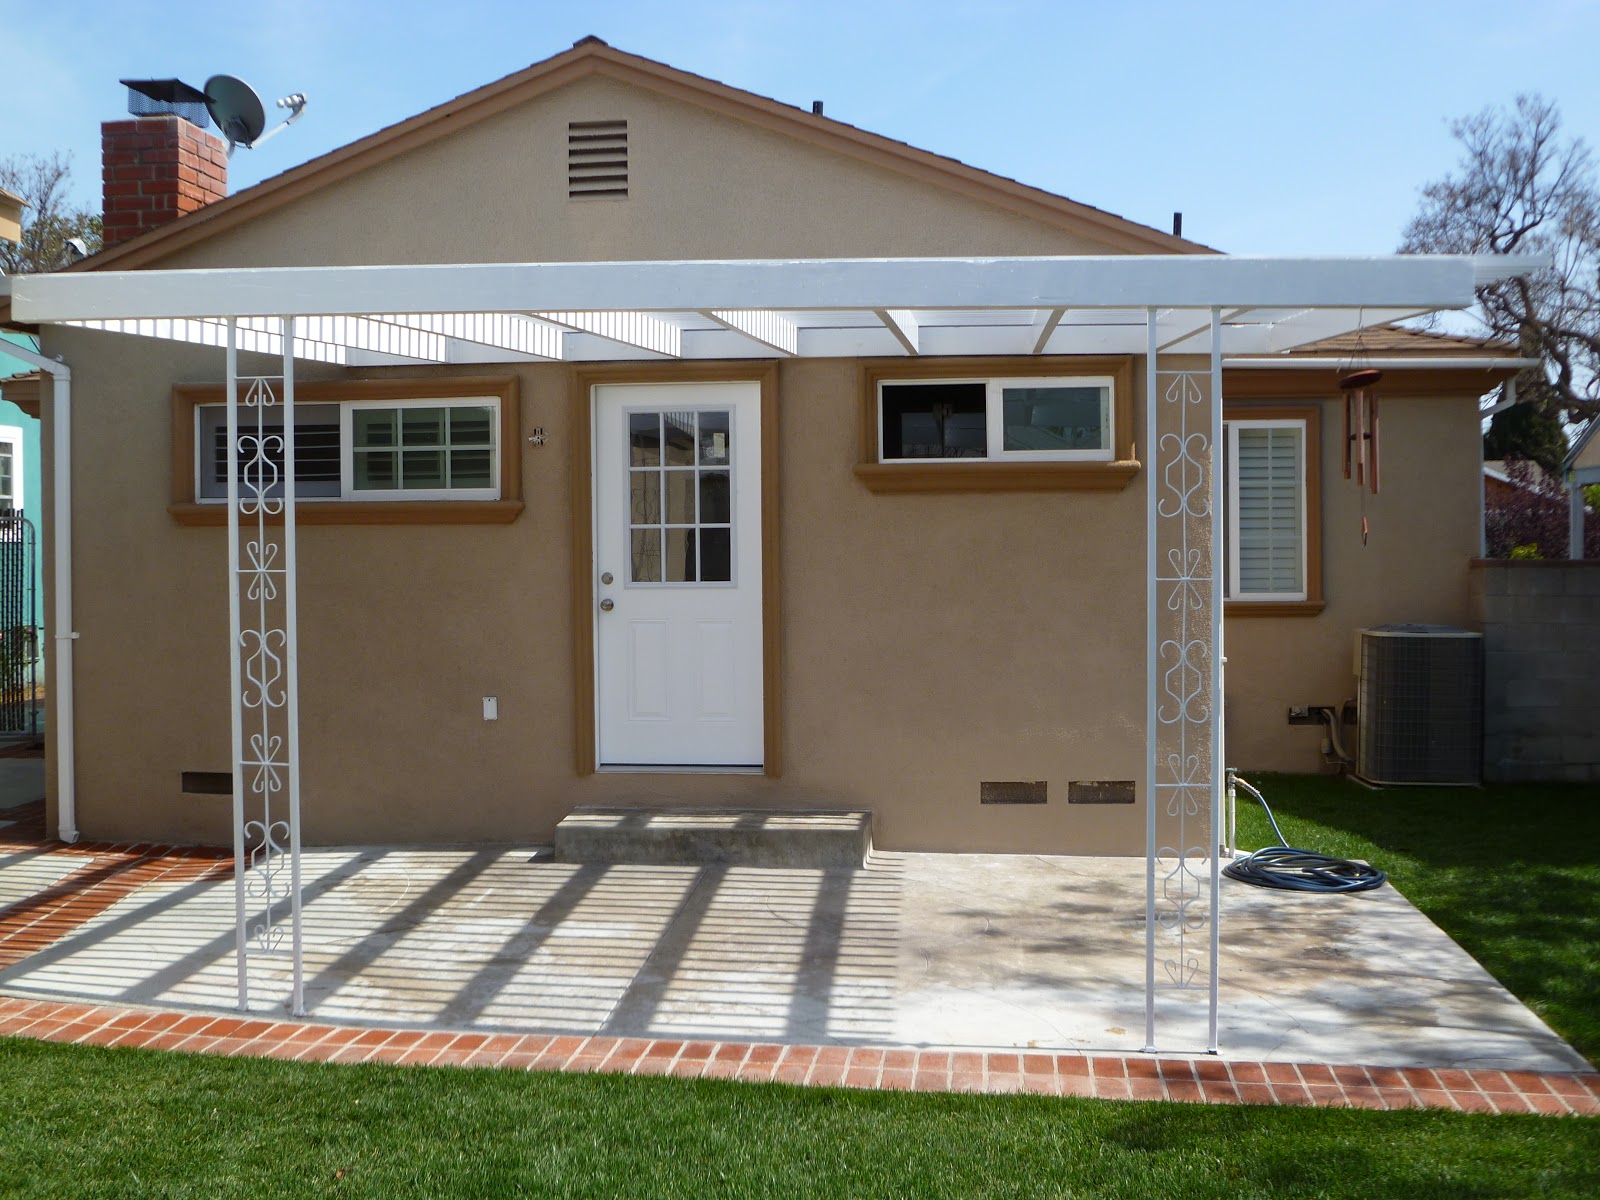
 New Pergola and over the back patio
Note the new grass sod, pergola and window trim 
Back Patio
 House "Staged" for buyer review - Living Room and Dinning Room
House "Staged" for review  Living Room and Dinning Room 
 Kitchen Completely Remodeled - Cabinets, tile, range, rang hood, Accent Back Splash, Lighting, etc.
 New Kitchen Appliances, Microwave, Glass Accent Tile, tile floor, Cabinets, etc.
 Dinette and Bar area - new hardwood floors, recessed lighting, HD TV, Ceiling Fan, etc.
 Bedroom #1 - Completely remodeled, new double pane vinyl windows and new shutters, hardwood floors, floor molding, paint  and ceiling recessed lighting 
Bathroom #2 - New Shower, tile, shower fixtures, sink, cabinets, toilet, vanity, medicine cabinet & tile floor

Master Bedroom completely redesigned - crown molding, ceiling lights & fan, oak hardwood floors, fire place & paint